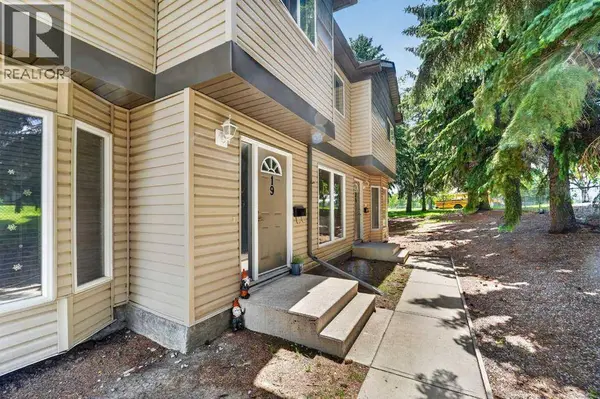
19, 275 Columbia Boulevard W
Single Family Home, Townhouse $ 245,000

19, 275 Columbia Boulevard W

Lethbridge, AB T1K4B8

  • 3 Beds
  • 2 Baths
    Half Baths: 1
  • 1,090 SqFt
  • 1976 Year Built
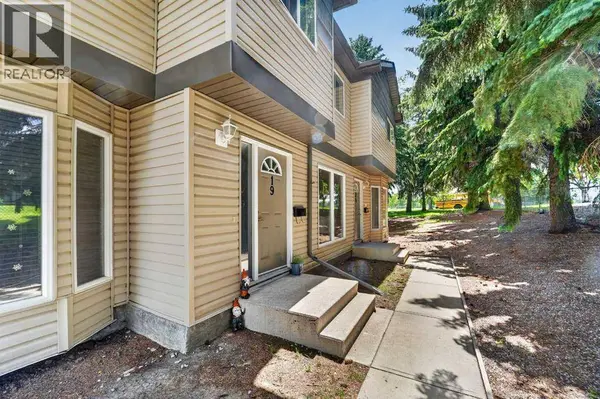
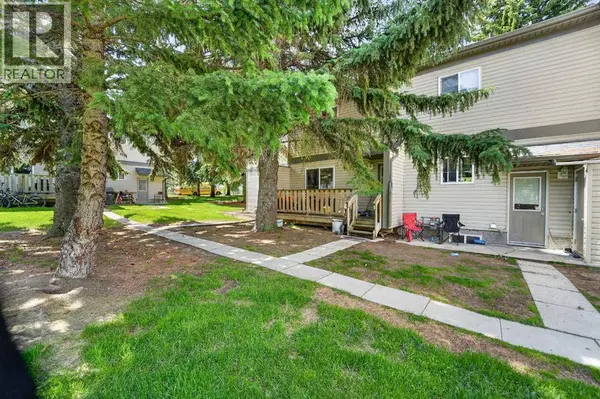
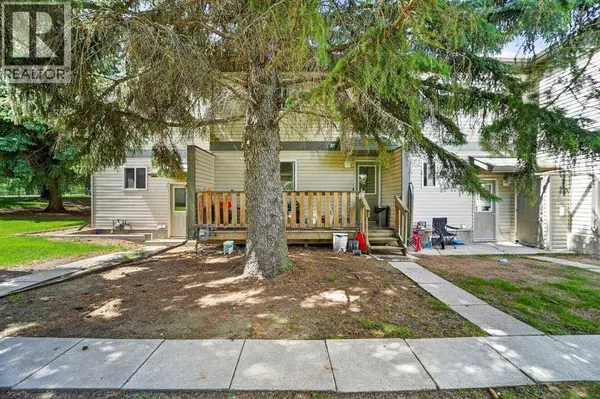
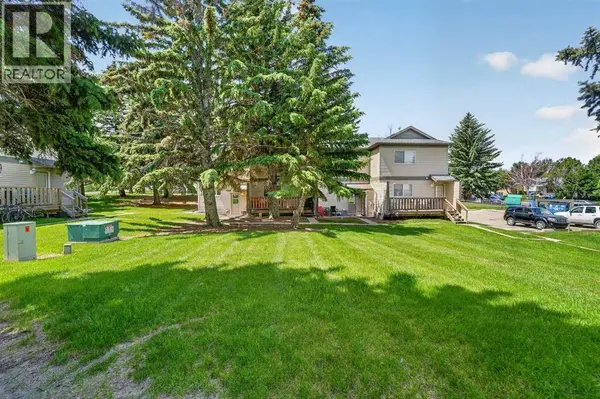
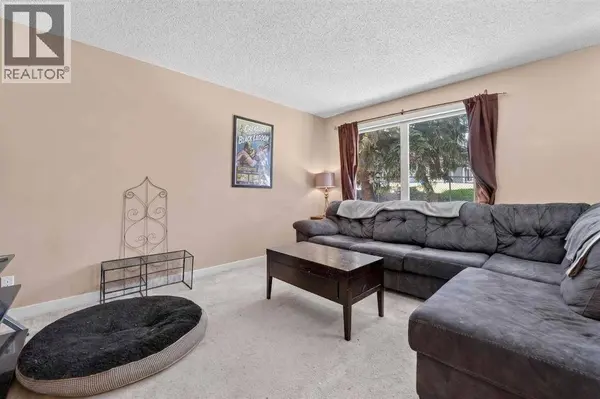
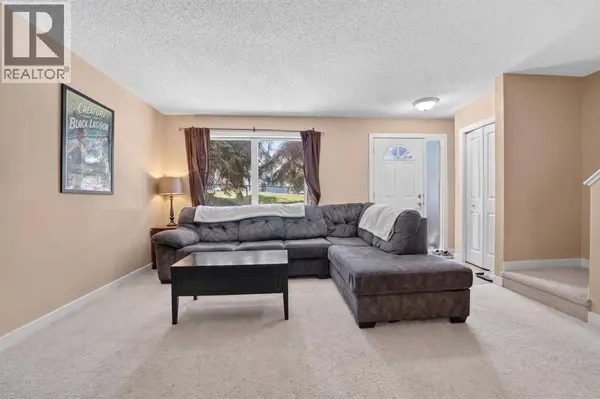
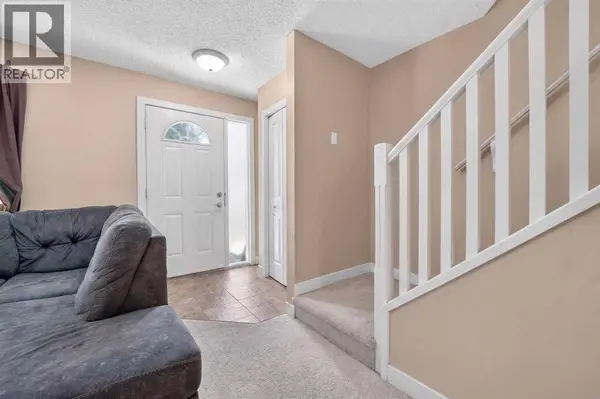
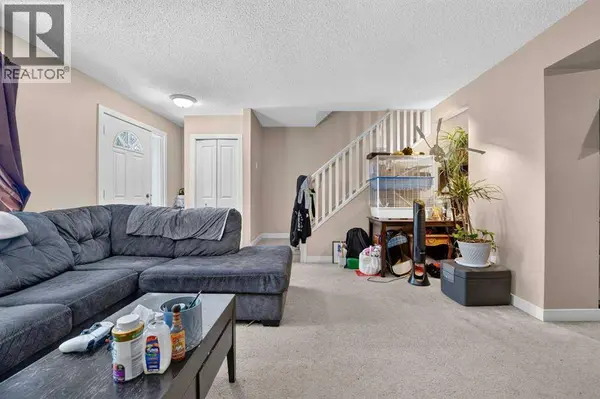
Welcome to easy living in Westlake Manor, located in the desirable community of Varsity Village in West Lethbridge. Whether you're a first-time home buyer, University of Lethbridge student, investor, or someone looking for a low-maintenance lifestyle, this well-maintained townhouse offers an incredible opportunity in one of the city's most convenient locations.Featuring 3 spacious bedrooms, 1.5 bathrooms, granite countertops, a newer furnace and hot water tank, this home is move-in ready with thoughtful updates already completed. Step outside to enjoy the beautifully maintained common green space just off your private back deck—perfect for morning coffee or relaxing after a busy day.Located just minutes from the University of Lethbridge, Nicholas Sheran Park, schools, shopping, restaurants, public transit, and everyday amenities, this home offers the ideal combination of comfort, convenience, and value.Professionally managed with affordable condo living, Westlake Manor is known for its quiet atmosphere, mature landscaping, and pride of ownership. Whether you're purchasing your first home, adding to your investment portfolio, or searching for a home for a university student, this property checks all the boxes.Don't miss your opportunity to own in one of West Lethbridge's most established communities. Contact your favourite REALTOR® today to book your private showing. (id:24570)
Listed by REAL BROKER

PROPERTY DETAIL

  • Key Details

    Property Type Single Family Home, Townhouse

    Sub Type Townhouse

    Listing Status Active

    Purchase Type For Sale

    Approx. Sqft 1090

    Square Footage 1, 090 sqft

    Price per Sqft $224

    Subdivision Varsity Village

    MLS Listing ID A2326651

    Bedrooms 3

    Half Baths 1

    Condo Fees $376/mo

    Year Built 1976

    Property Sub-Type Townhouse

  • Location

    Province AB

  • Rooms

    Kitchen 1.0

    Extra Room 1 Second level 7.92 Ft x 6.58 Ft 4pc Bathroom

    Extra Room 2 Second level 7.83 Ft x 12.50 Ft Bedroom

    Extra Room 3 Second level 9.67 Ft x 10.92 Ft Bedroom

    Extra Room 4 Second level 9.67 Ft x 13.58 Ft Primary Bedroom

    Extra Room 5 Basement 18.00 Ft x 26.08 Ft Furnace

    Extra Room 6 Main level 2.58 Ft x 6.58 Ft 2pc Bathroom

  • Building

    Story 2

  • Interior

    Heating Forced air

    Cooling None

    Flooring Carpeted, Linoleum

  • Exterior

    Parking Features No

    Fence Not fenced

    Community Features Pets Allowed With Restrictions

    View Y/N No

    Attached Garage No

    Total Parking Spaces 1

    Garage No

    Private Pool No

  • Others

    Ownership Condominium/Strata

GET IN TOUCH

Your Full Name
Your Phone Number*
Write Your Message