338 Silkstone Cove W
Single Family Home $ 505,000

338 Silkstone Cove W

Lethbridge, AB T1J2A3

  • 5 Beds
  • 3 Baths
  • 1,170 SqFt
  • 8,494 Lot Size
  • 2007 Year Built
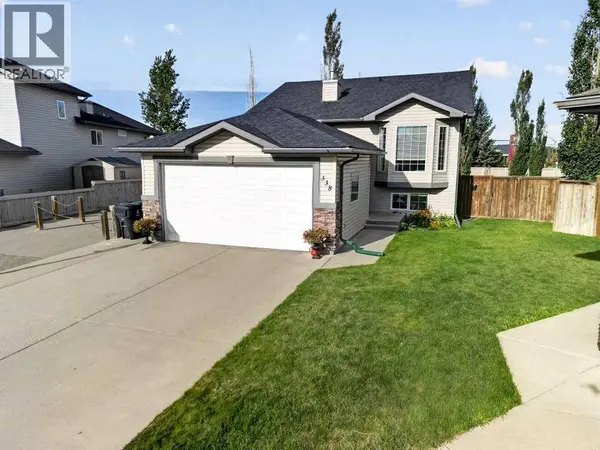
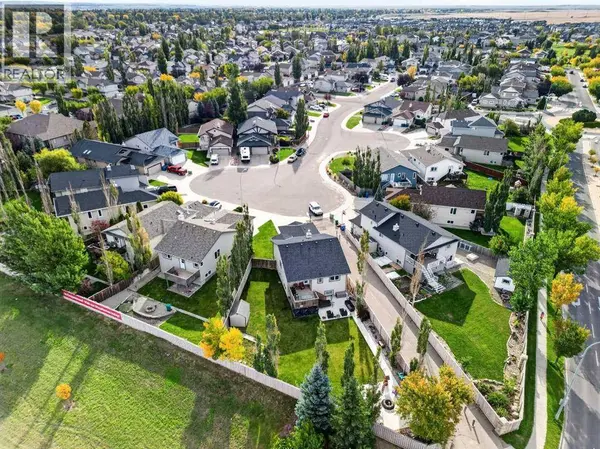
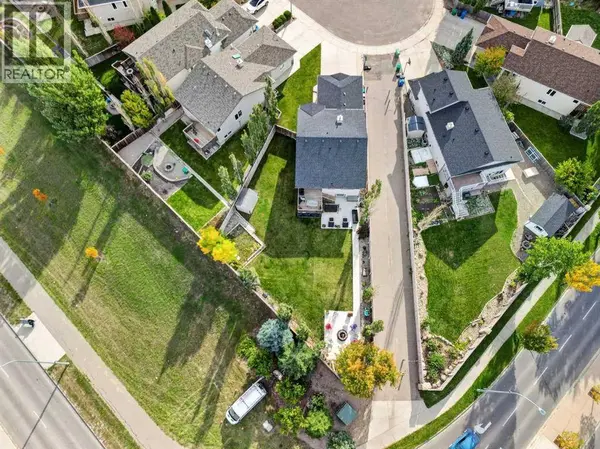
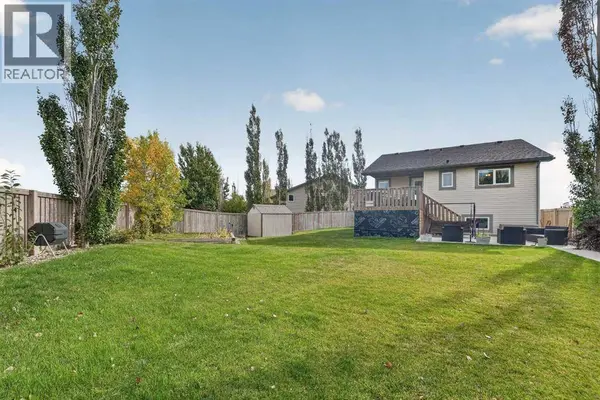
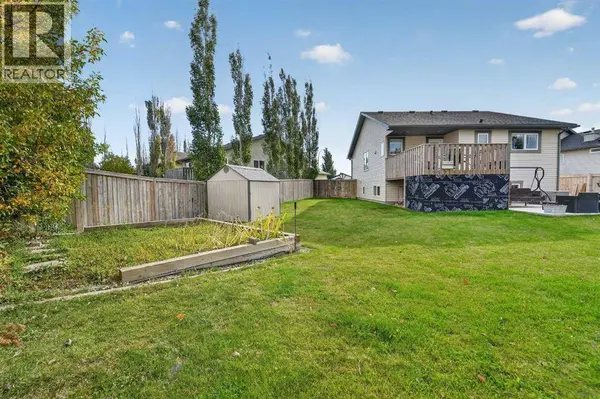
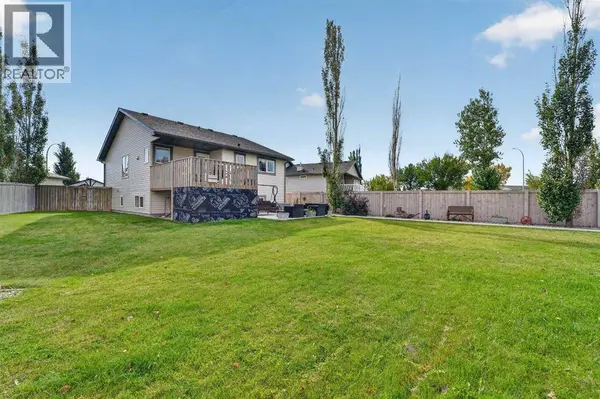
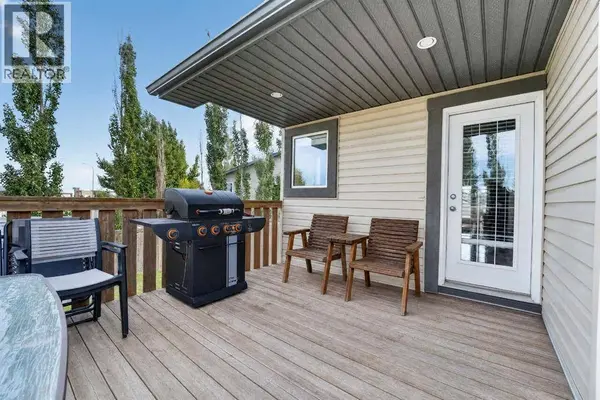
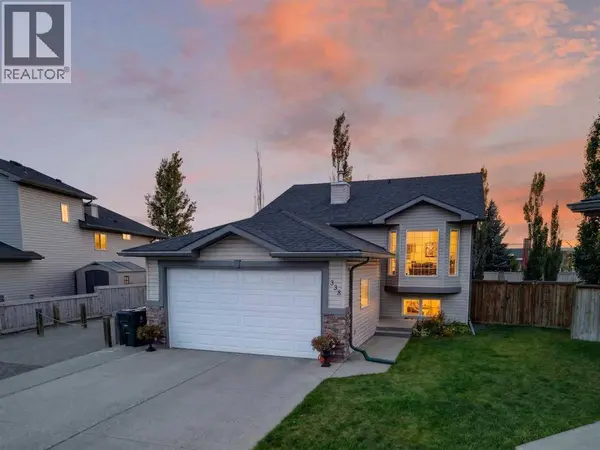
Welcome to 338 Silkstone Cove West, a 5-bedroom, 3-bathroom bi-level tucked into a quiet Copperwood cul-de-sac with a backyard that makes staying home feel like the best plan. With over 1,100 sq. ft. above grade, this home offers a bright main level with vaulted ceilings, a spacious living area and a kitchen with plenty of natural light. Downstairs, the newly renovated basement adds even more living space with a wet bar, fireplace and room to gather, relax or entertain. Outside is where this property really stands out. The pie-shaped lot creates a large, fully fenced backyard with plenty of lawn, underground sprinklers, garden space, a fire pit area, patio and deck — whether it's summer BBQs, kids playing outside or evenings around the fire, there's room for it here. With 5 bedrooms, 3 full bathrooms, central air conditioning, an attached garage and schools and shopping nearby, this is the kind of Copperwood home that gives a growing family room for what comes next — or a family relocating to Lethbridge a place to truly feel at home. (id:24570)
Listed by REAL BROKER

PROPERTY DETAIL

  • Key Details

    Property Type Single Family Home

    Sub Type Freehold

    Listing Status Active

    Purchase Type For Sale

    Approx. Sqft 1170

    Square Footage 1, 170 sqft

    Price per Sqft $431

    Subdivision Copperwood

    MLS Listing ID A2348568

    Style Bi-level

    Bedrooms 5

    Year Built 2007

    Lot Size 8,494 Sqft

    Acres 8494.0

    Property Sub-Type Freehold

  • Location

    Province AB

  • Rooms

    Kitchen 1.0

    Extra Room 1 Basement 7.00 Ft x 6.67 Ft 4pc Bathroom

    Extra Room 2 Basement 10.33 Ft x 12.42 Ft Bedroom

    Extra Room 3 Basement 11.17 Ft x 12.58 Ft Bedroom

    Extra Room 4 Basement 16.92 Ft x 23.83 Ft Recreational, Games room

    Extra Room 5 Basement 8.83 Ft x 14.50 Ft Furnace

    Extra Room 6 Main level 5.08 Ft x 8.83 Ft 3pc Bathroom

  • Building

    Lot Description Garden Area, Landscaped, Lawn

    Architectural Style Bi-level

  • Interior

    Heating Forced air

    Cooling Central air conditioning

    Flooring Carpeted, Linoleum, Tile

    Fireplaces Number 1

  • Exterior

    Parking Features Yes

    Garage Spaces 2.0

    Garage Description 2

    Fence Fence

    View Y/N No

    Attached Garage Yes

    Total Parking Spaces 4

    Garage Yes

    Private Pool No

  • Others

    Ownership Freehold

GET IN TOUCH

Your Full Name
Your Phone Number*
Write Your Message